Loft Conversion Specialists in
Hertfordshire, Essex & North London
Goldhawk Lofts is a dedicated loft conversion specialist, delivering Dormer, Hip-to-gable, Eave and Mansard conversions with a structured, design-led approach from consultation through to completion.
DESIGN • PLANNING • BUILD • COMPLETION
10 Year Guarantee
Qualified Tradesmen
Approved FMB Member
Structured Process
A specialist approach to loft conversions
Every home and every loft space is different. Goldhawk Lofts takes a considered approach to each project, looking at how the available roof space can be used effectively while ensuring the new conversion works naturally with the rest of the property.
From the initial consultation and design through to planning, construction and completion, our team coordinates each stage to provide homeowners with a clear and structured route through the project.
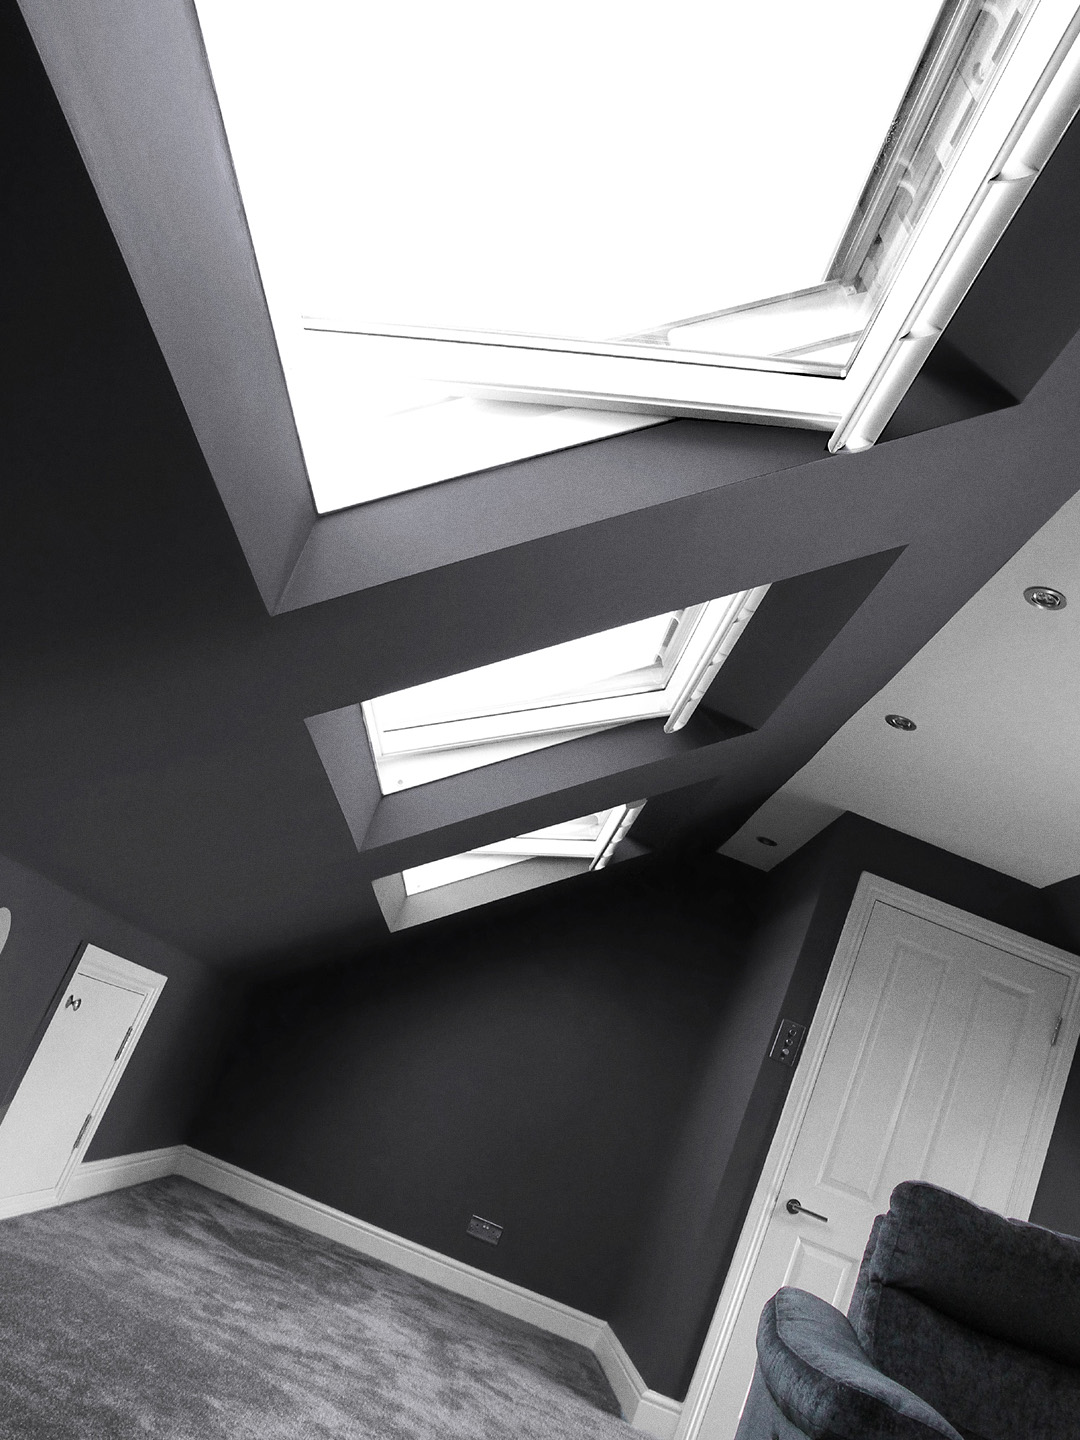
Loft conversion types
Different properties call for different approaches. Explore the main types of loft conversion and find out which options may be suitable for your home.
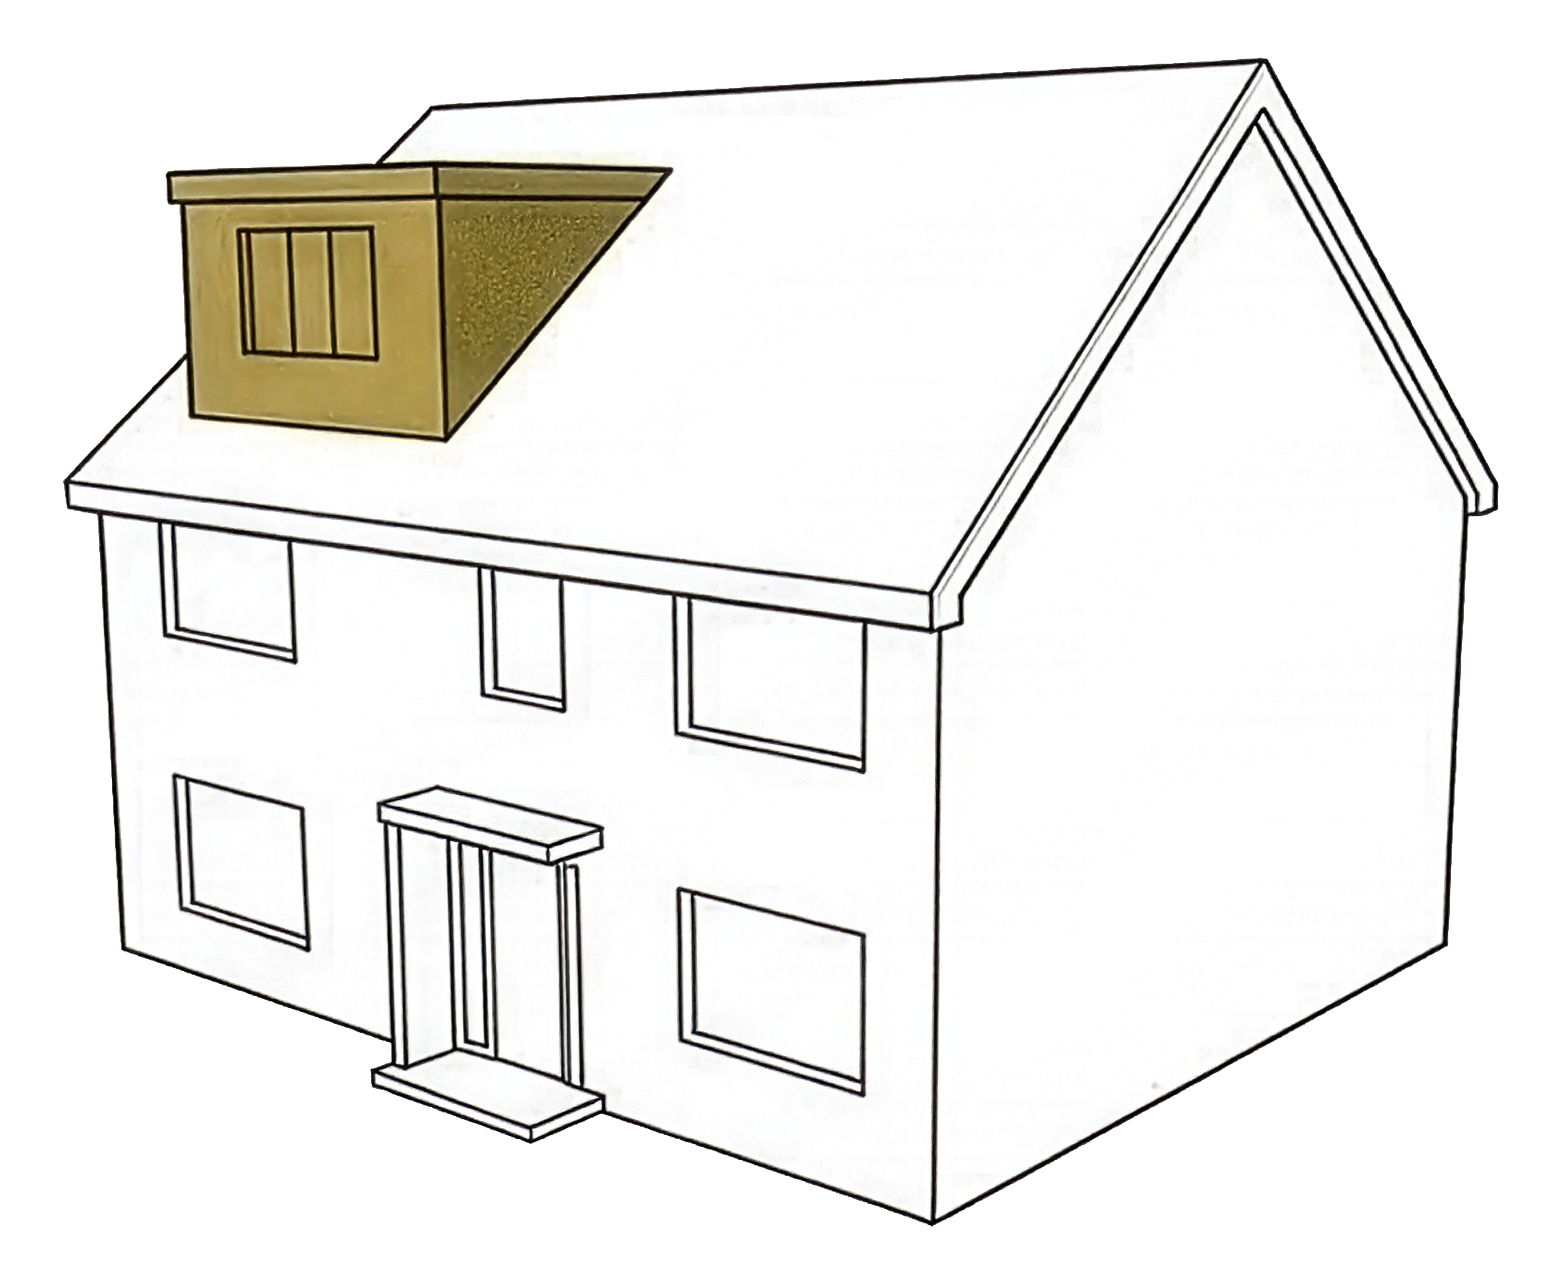
Dormer
Loft Conversions
Create additional floor space and headroom by extending vertically from the existing roof.
Learn more >
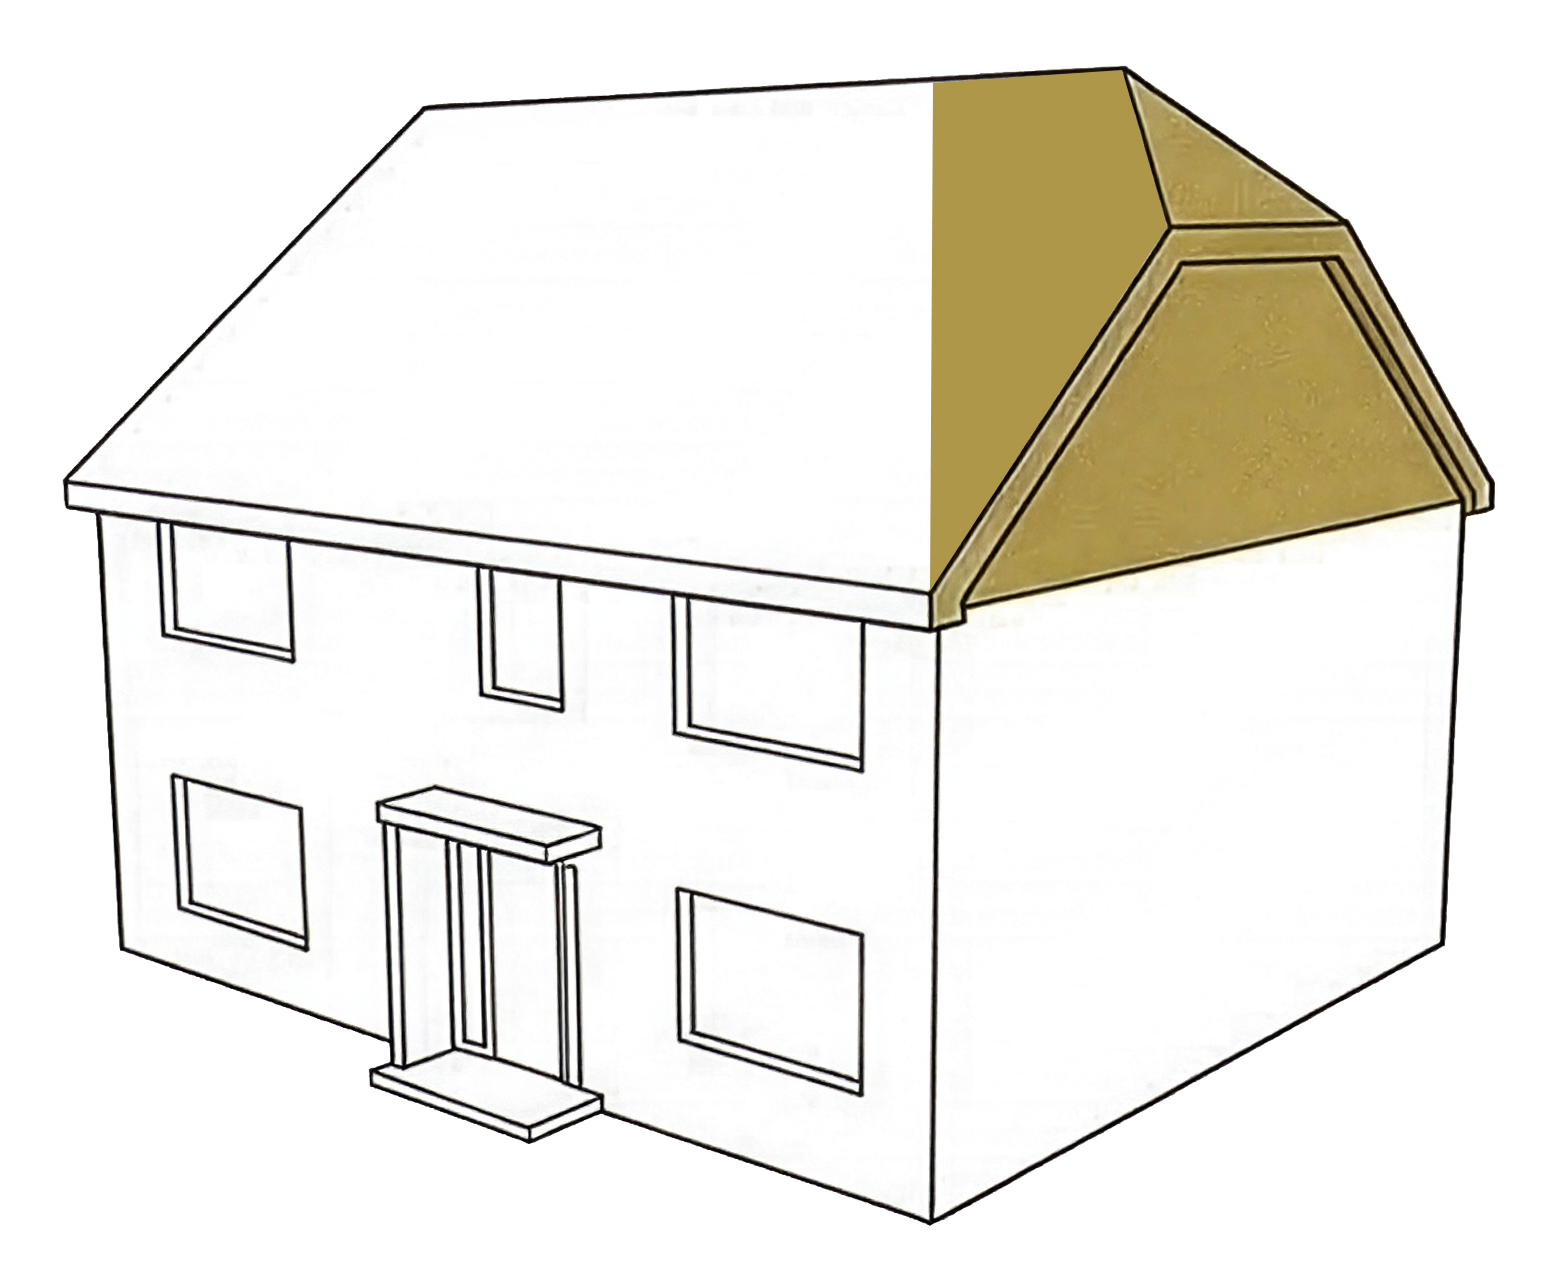
Hip-to-Gable
Loft Conversions
Extend the sloping side of a hipped roof to create significantly more usable loft space.
Learn more >
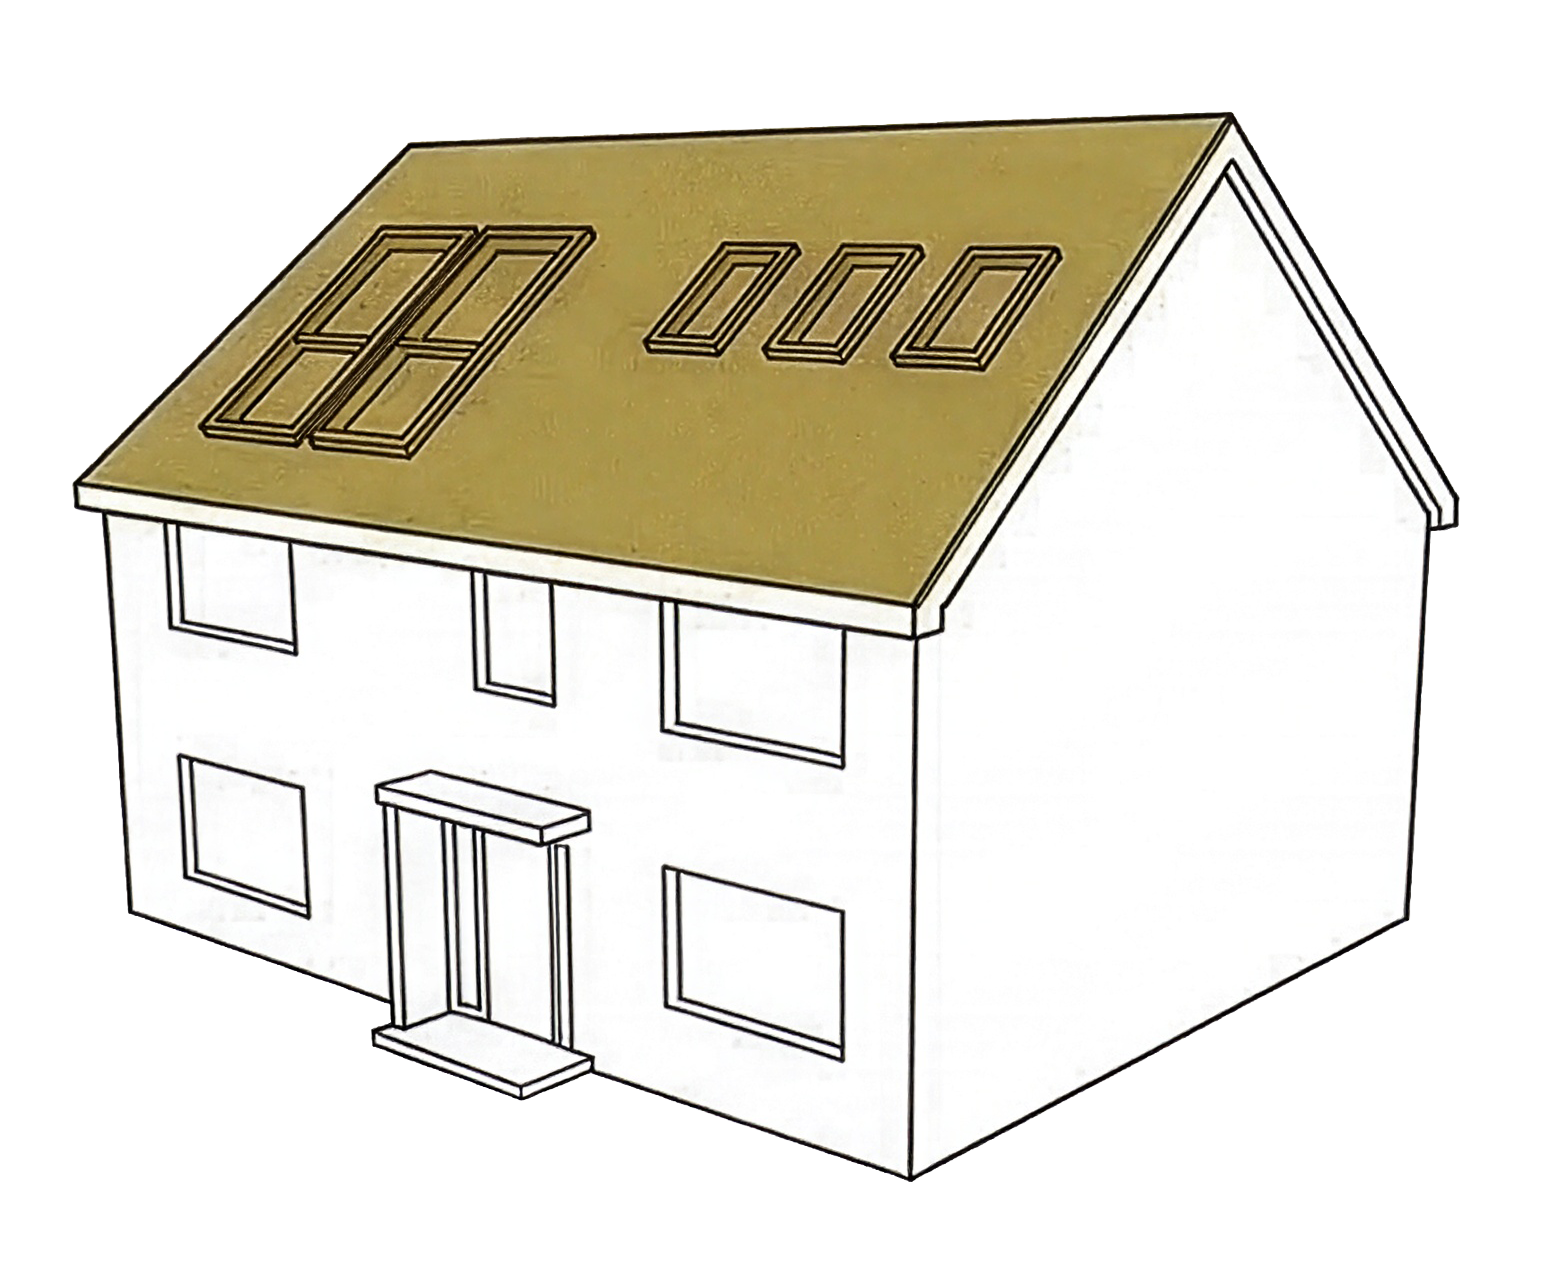
Eaves
Loft Conversions
Make practical use of lower roof areas with carefully planned storage and integrated features.
Learn more >
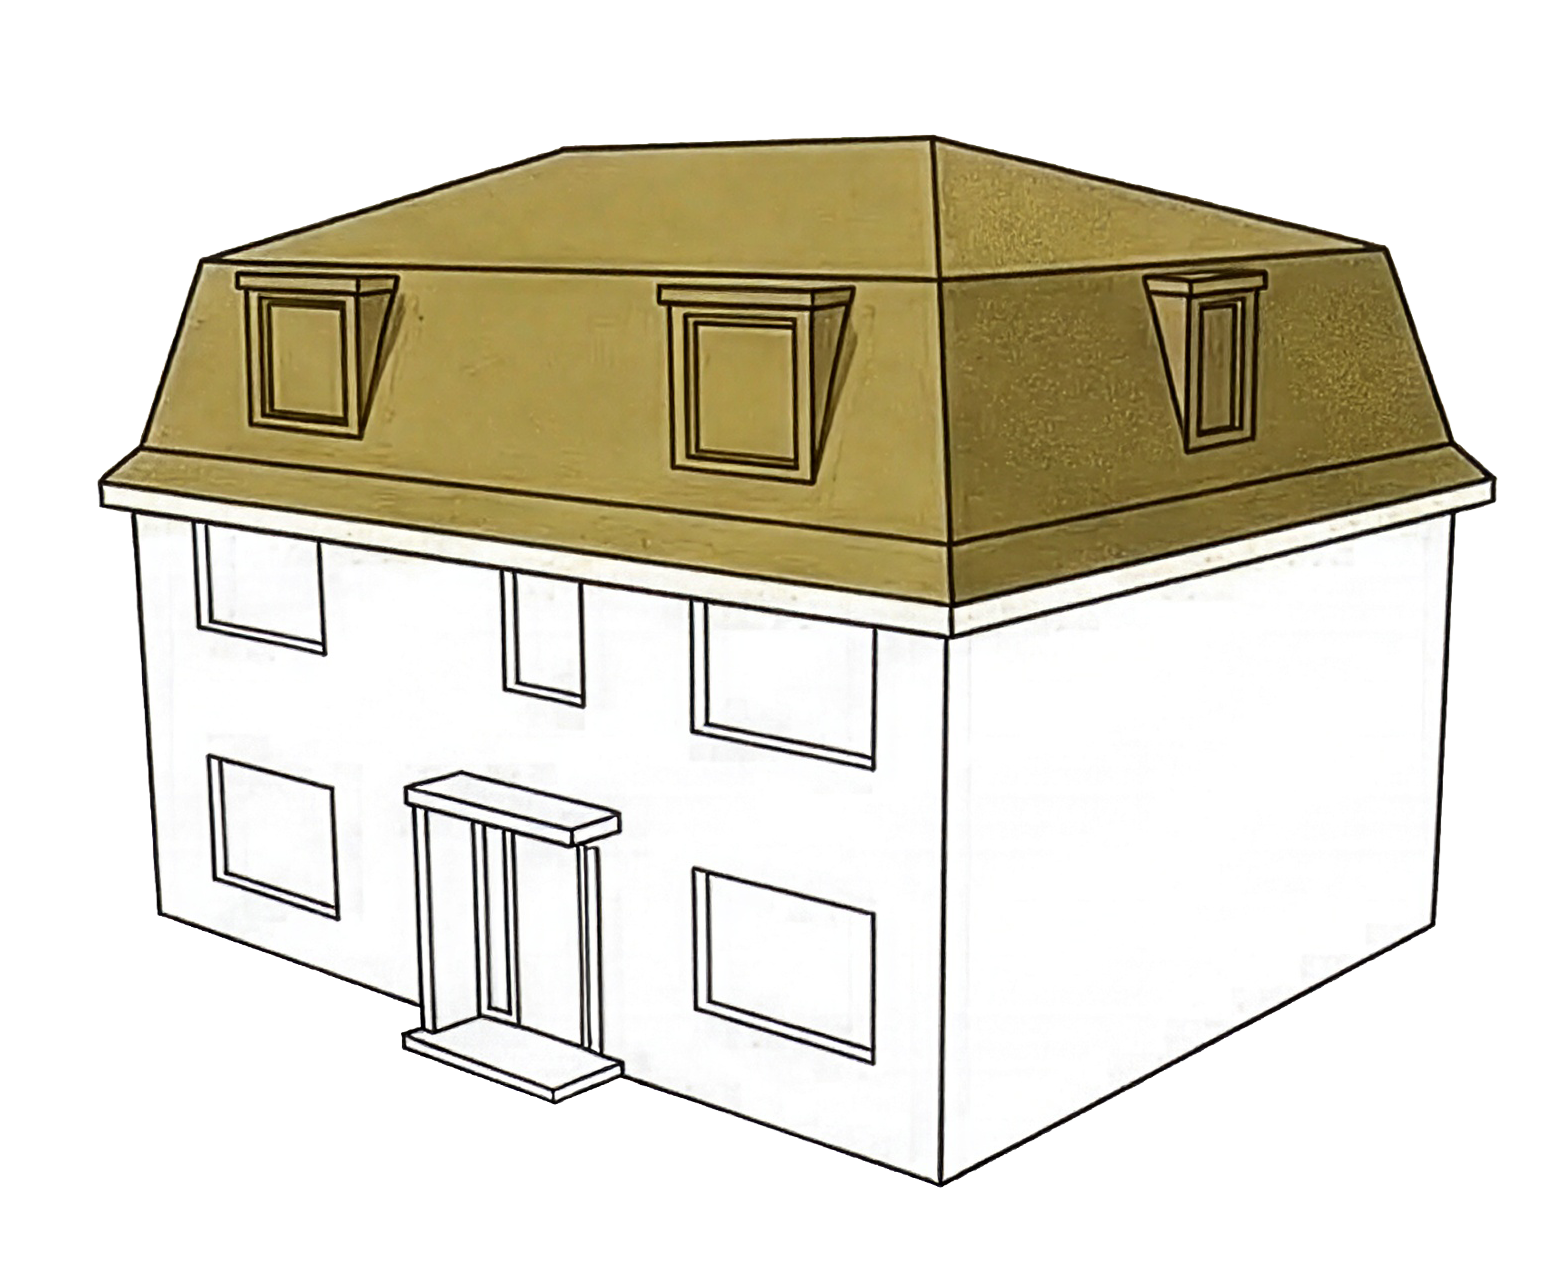
Mansard
Loft Conversions
A substantial roof alteration that can create generous additional space where planning allows.
Learn more >
Loft conversions across
HERTFORDSHIRE, ESSEX & NORTH LONDON
HERTFORDSHIRE, ESSEX & NORTH LONDON
Working across Hertfordshire, Essex and North London, Goldhawk Lofts understands the variety of homes found across these three core areas — from properties where every inch of space matters to larger homes with more generous roof space. Each loft conversion is planned around the property, the available space and how the new area will be used.
What our customers say

We couldn't be happier with our loft conversion by Goldhawk Lofts. From start to finish, everyone we dealt with was pleasant and professional. Jack carried out the vast majority of the work alone and the quality of his work is absolutely top level. No request was ignored and the end result is exactly what we wanted and even better than expected.
Richie Wykes
March 2026
We recently had a loft conversion done by Goldhawk Lofts and we were so impressed. From the professionalism in the initial consultation to the finishing touches. The quality of work was great and the customer service was just as valuable, as Darren went the extra mile on a few occasions - he looked after us and did everything he could to make sure we were happy.
Emily White
February 2026
We couldn’t be happier with Goldhawk Lofts! The quality of work and the finish are outstanding, and the whole project was completed in just 5 weeks, which was so impressive. Everything was done to a very high standard with great attention to detail. Professional, efficient, and reliable from start to finish – highly recommend!
Chris Varnavas
January 2026
Recent loft conversion projects
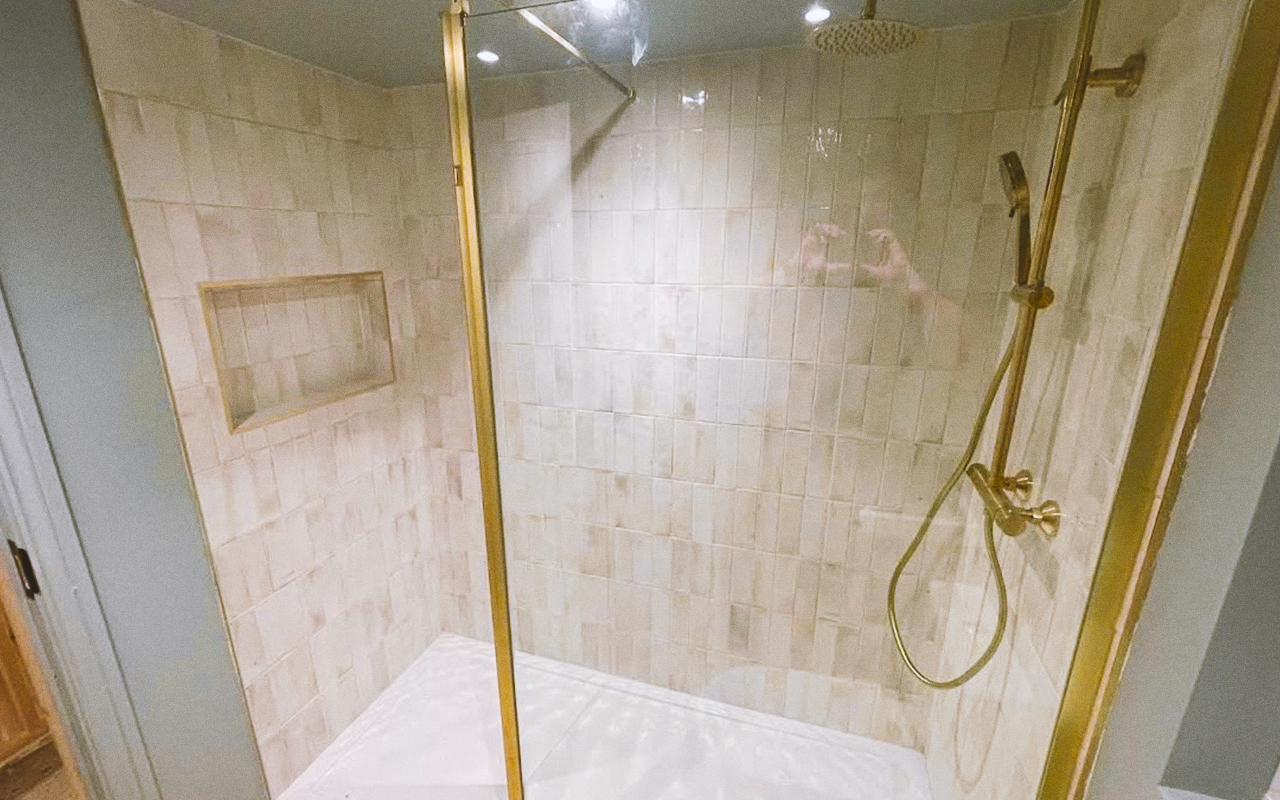
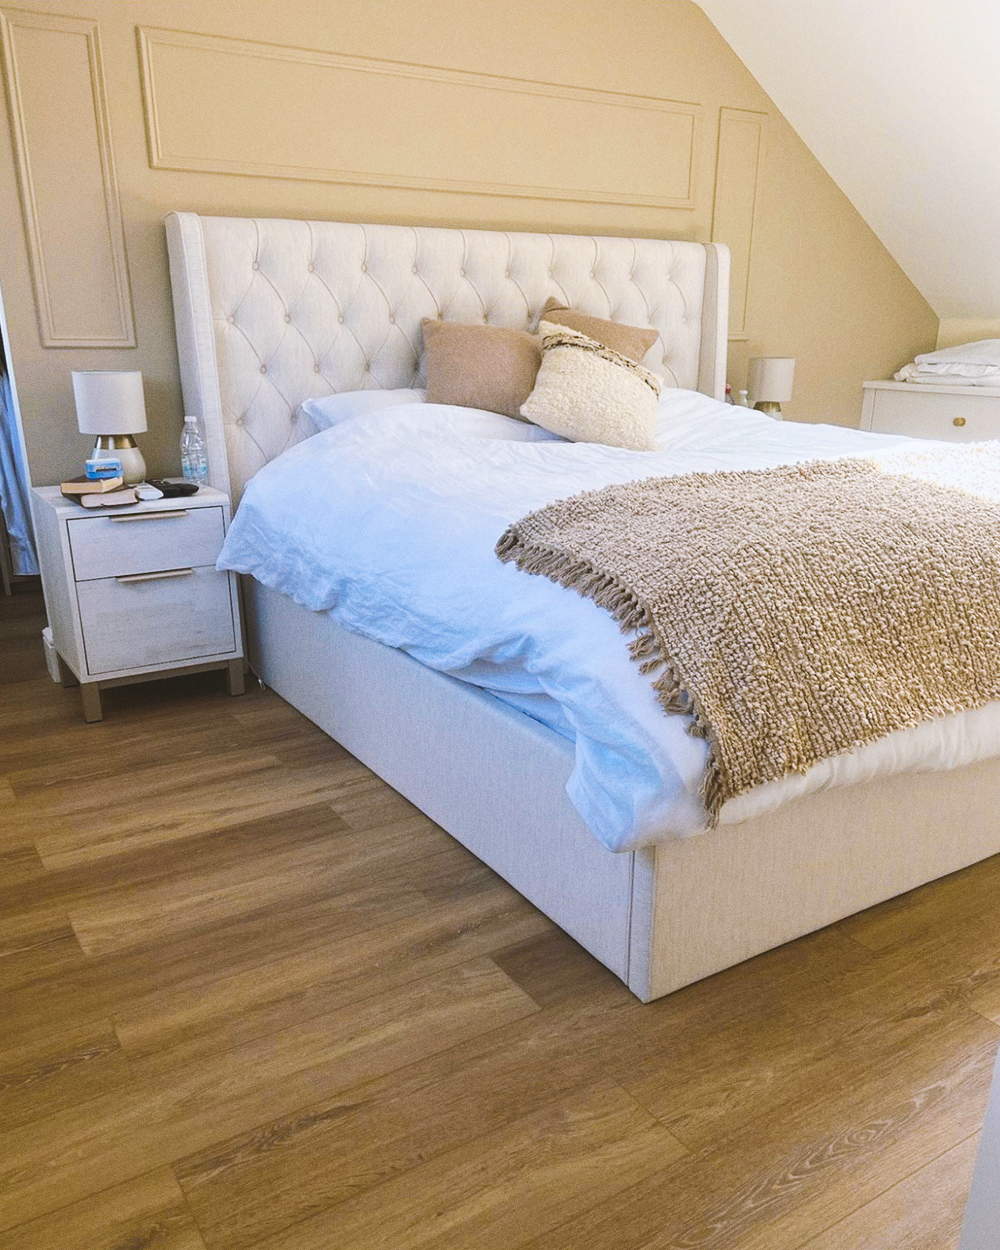
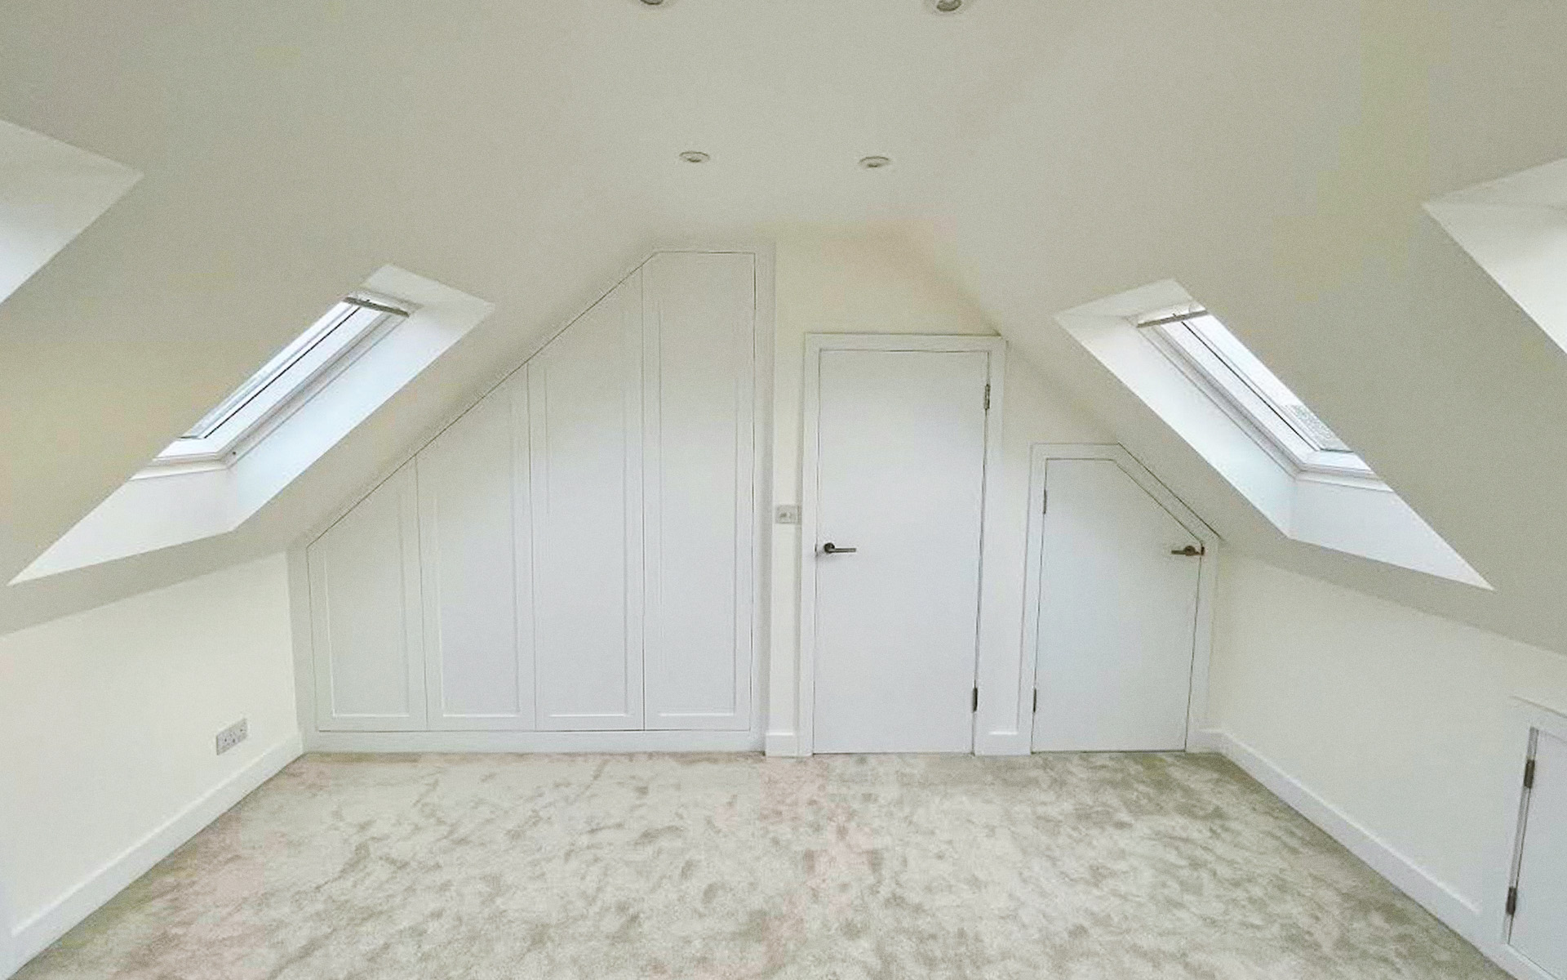
Explore a selection of recent Goldhawk loft conversion projects and see how each space came together from construction through to completion.
A Clear, Structured Process
Consultation
We discuss your property, your requirements and what you would like to achieve from the space.
Design & Planning
We develop the design, surveys and approvals needed before construction begins.
Build
Our team coordinates the work on site and manages each stage of construction.
Completion
Final checks are completed before your finished loft space is handed back.
Frequently asked questions
Is my loft suitable for conversion?
Many lofts can be converted, but suitability depends on factors such as the roof structure, available head height, access and the layout of the property. An initial consultation and survey can help establish what is practical and which type of conversion may work best.
Do I need planning permission?
Not every loft conversion requires planning permission. The requirements depend on the property, the type and scale of the proposed work and any restrictions that may apply. We can help identify the relevant requirements as part of the design and planning stage.
How long does a loft conversion take?
Timescales vary depending on the size, complexity and type of conversion. Once the design and scope are established, we can provide a clearer indication of the expected construction programme for your project.
Can I stay at home during the work?
In many cases, homeowners remain in their property while the loft conversion is being built. The level of disruption will vary throughout the project, and we will discuss what to expect before work begins.
Do you manage building regulations?
Building regulations form an important part of the loft conversion process. The relevant requirements are considered during the design and planning stages so that the work can be carried out to the appropriate standards.
Which loft conversion is right for me?
The most suitable option will depend on your existing roof, the space you want to create and the character of the property. We can talk through the available options and help determine an approach that works for your home and requirements.
Can’t find what you’re looking for?
Or speak to us directly about your project.
Considering a loft conversion
for your home?
We provide clear guidance, practical advice and structured delivery, without pressure.